
Scope of Services
A Clear Process for Better Renovation Planning
A successful renovation starts long before construction begins. It begins with a clear understanding of the space, the goals of the project, and the practical needs of daily life. Design planning helps organize these early decisions so the final result feels functional, balanced, and visually cohesive.
At Crossing Construction, our design services are built to give homeowners a stronger sense of direction before work starts on site. From measuring the space and planning the layout to selecting materials, reviewing color options, and preparing construction drawings, each step is meant to support better decisions and a smoother renovation process. The goal is to turn ideas into a practical plan that fits the space, the budget, and the way the home will be used.

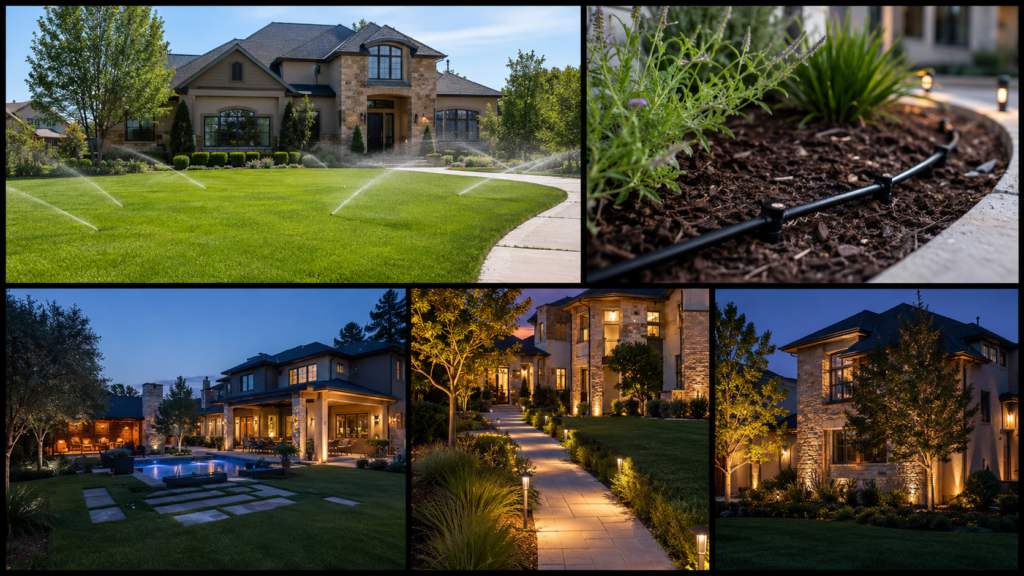
Site Measurement and Needs Assessment
Every design project begins with understanding the existing space. Accurate site measurement creates the foundation for every decision that follows. At the same time, a needs assessment helps define how the space should function, what problems need to be solved, and what priorities matter most for the renovation.
This first stage allows us to gather the information needed to plan with greater clarity. Instead of making assumptions, we begin with real dimensions, practical goals, and a better understanding of how the finished space should support everyday living.
Layout Planning
Once the existing conditions and project goals are clear, layout planning helps shape the direction of the renovation. A strong layout improves flow, supports daily use, and creates a better relationship between each part of the space. It also helps avoid design choices that look appealing but do not function well in practice.
Our layout planning process focuses on creating spaces that feel organized, efficient, and comfortable. From room arrangement and furniture flow to circulation and usability, each decision is made with both form and function in mind.
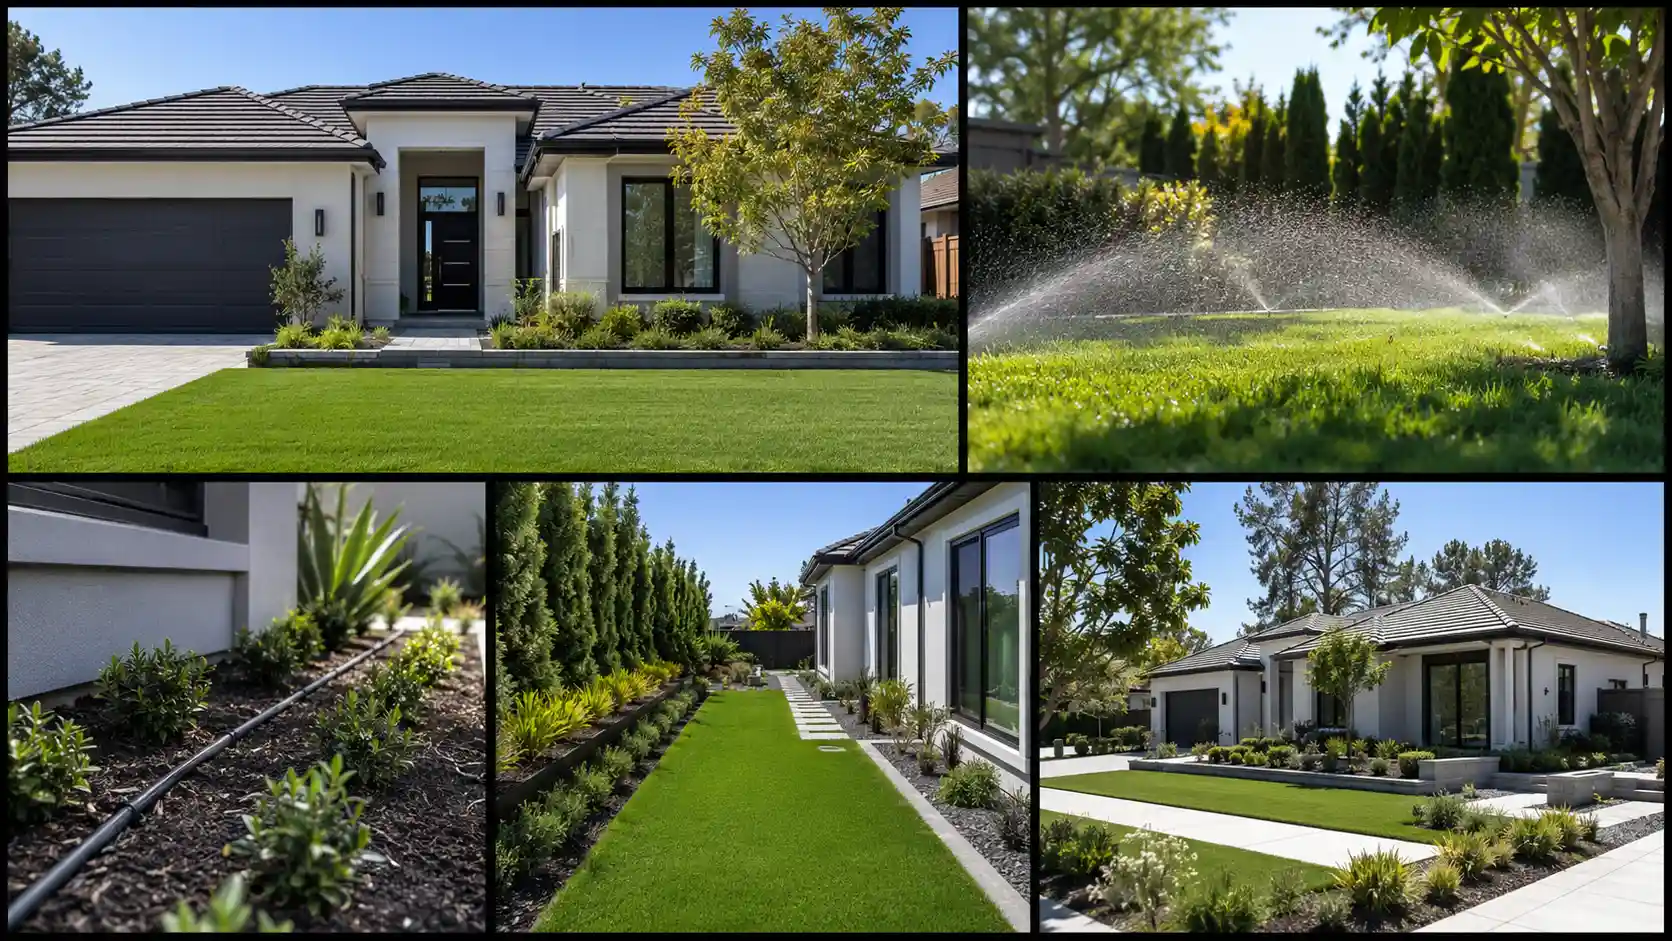

3D Renderings (Optional)
In some projects, visualizing the design before construction can make decision-making much easier. 3D renderings provide a clearer view of how the planned space may look once materials, finishes, and layout ideas come together. As a result, homeowners can review the design more confidently before moving forward.
When requested, 3D renderings help translate drawings and design concepts into a more realistic visual format. This step can be especially helpful when comparing options, refining details, or confirming the overall look and feel of the renovation.
Plan with More Confidence
Whether you are preparing for a full renovation, improving an existing layout, selecting finishes, or developing drawings for construction, a thoughtful design process can make a meaningful difference.
Crossing Construction provides design services that bring structure, clarity, and visual direction to each project. We focus on planning spaces that feel functional, refined, and ready for the next stage of renovation.